
Emirati Family Villa
At the heart of this 4,500-square-meter landscape is a family garden designed for both daily serenity and occasional grand gatherings for a closely-knit Emirati family in Abu Dhabi.
A 20-meter lap pool and a dedicated children’s pool are seamlessly integrated, yet delineated by floating platforms. These “bridges” connect a sunken multi-purpose lawn to a spacious lounging deck.
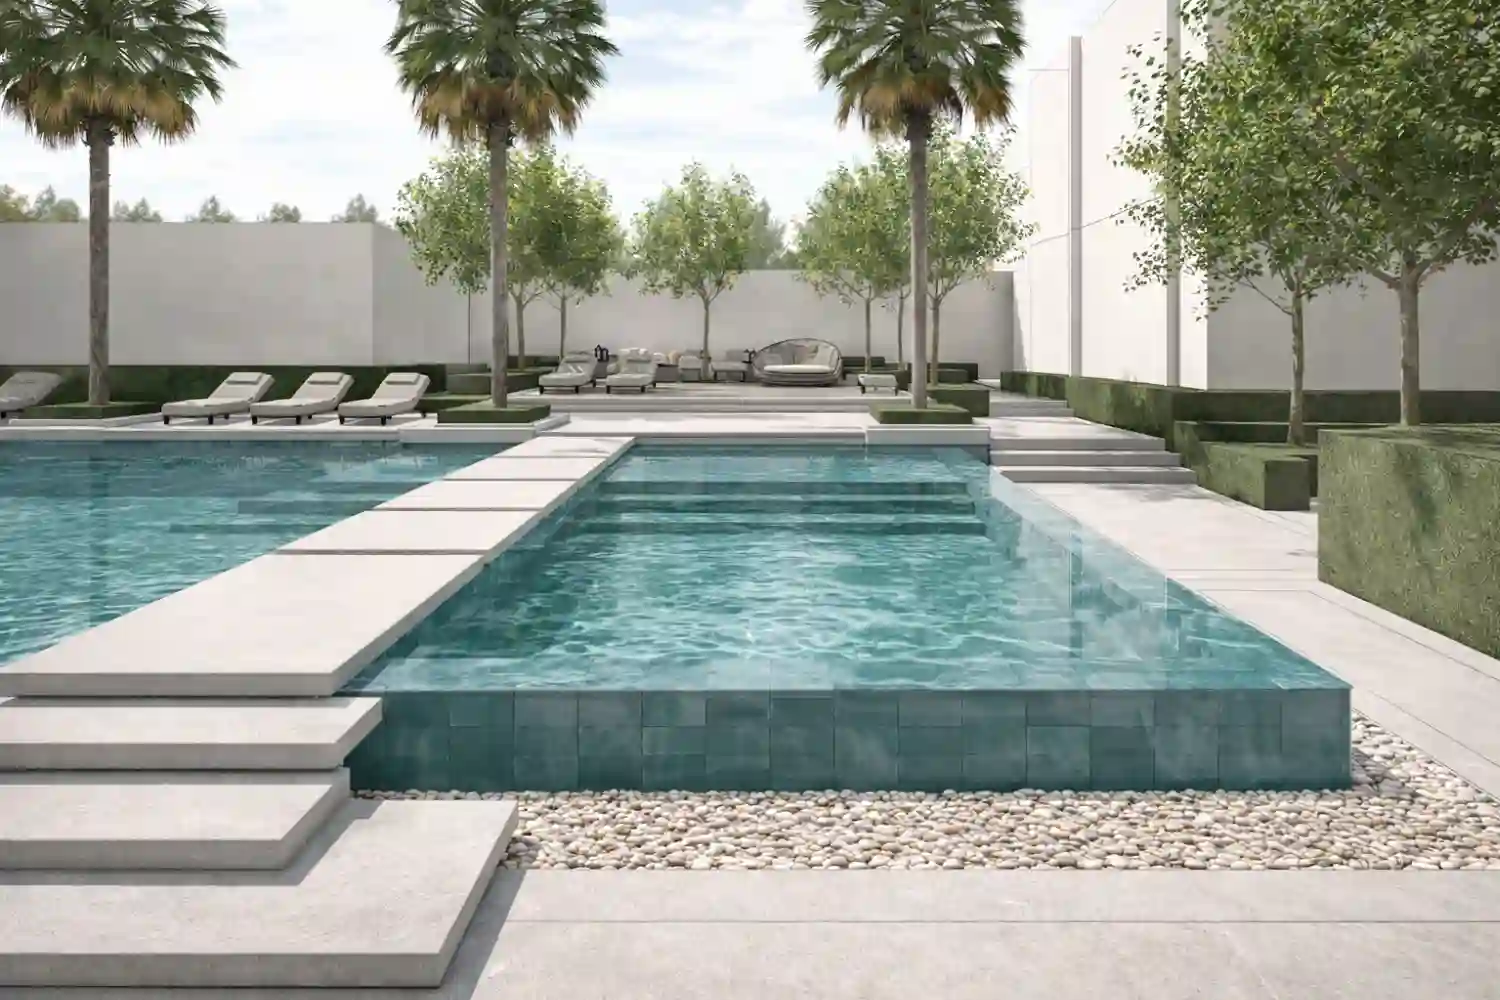
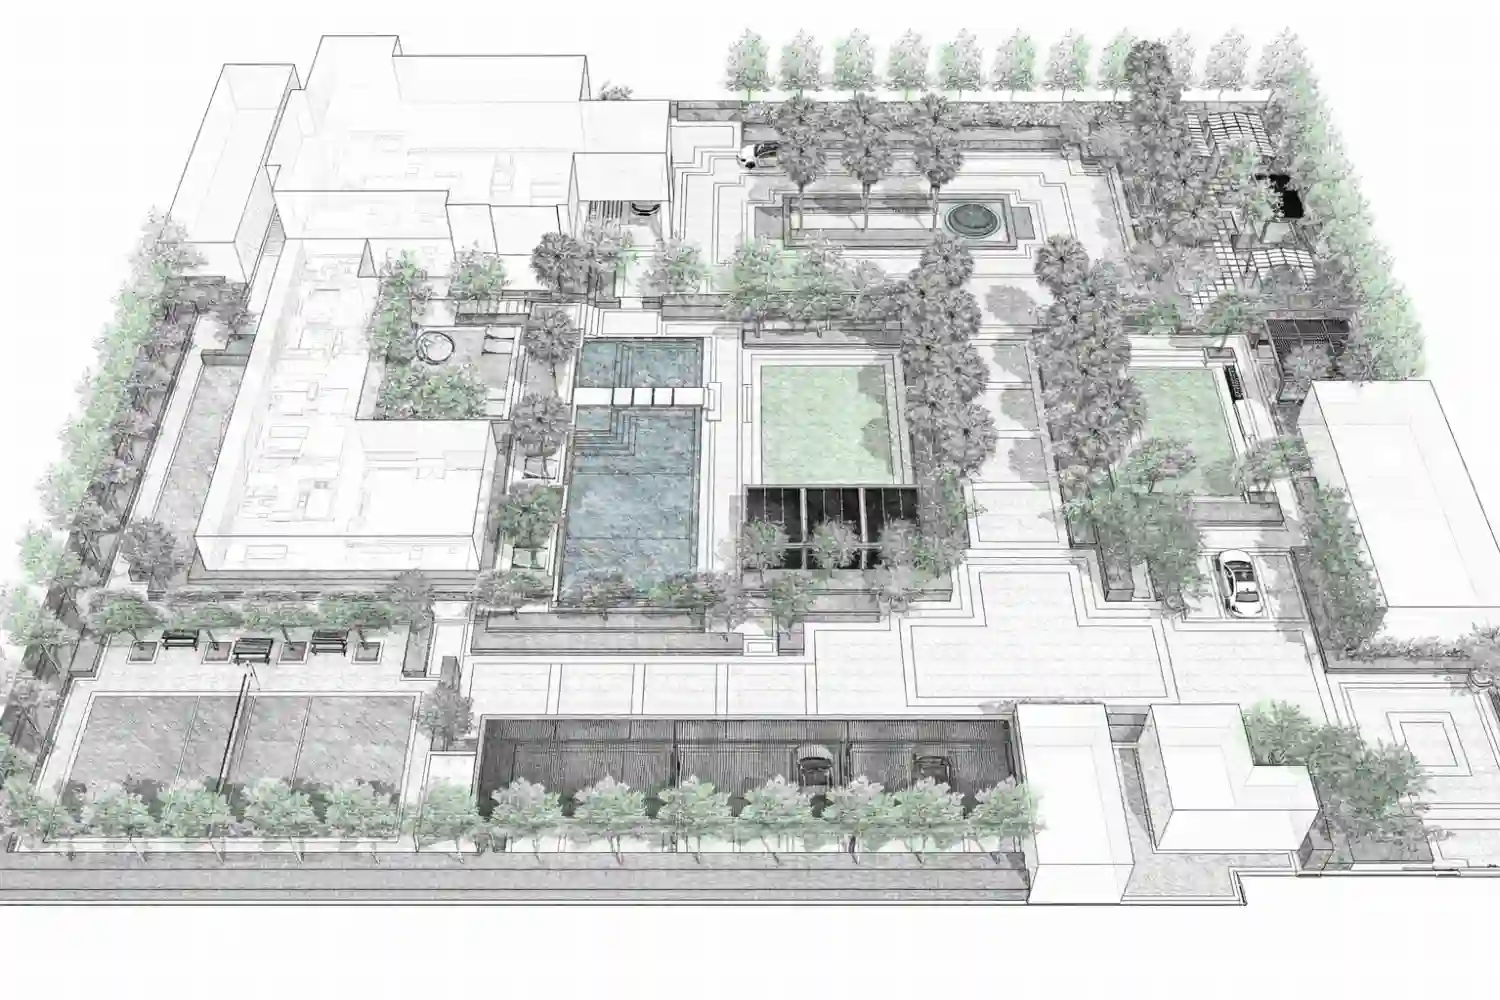
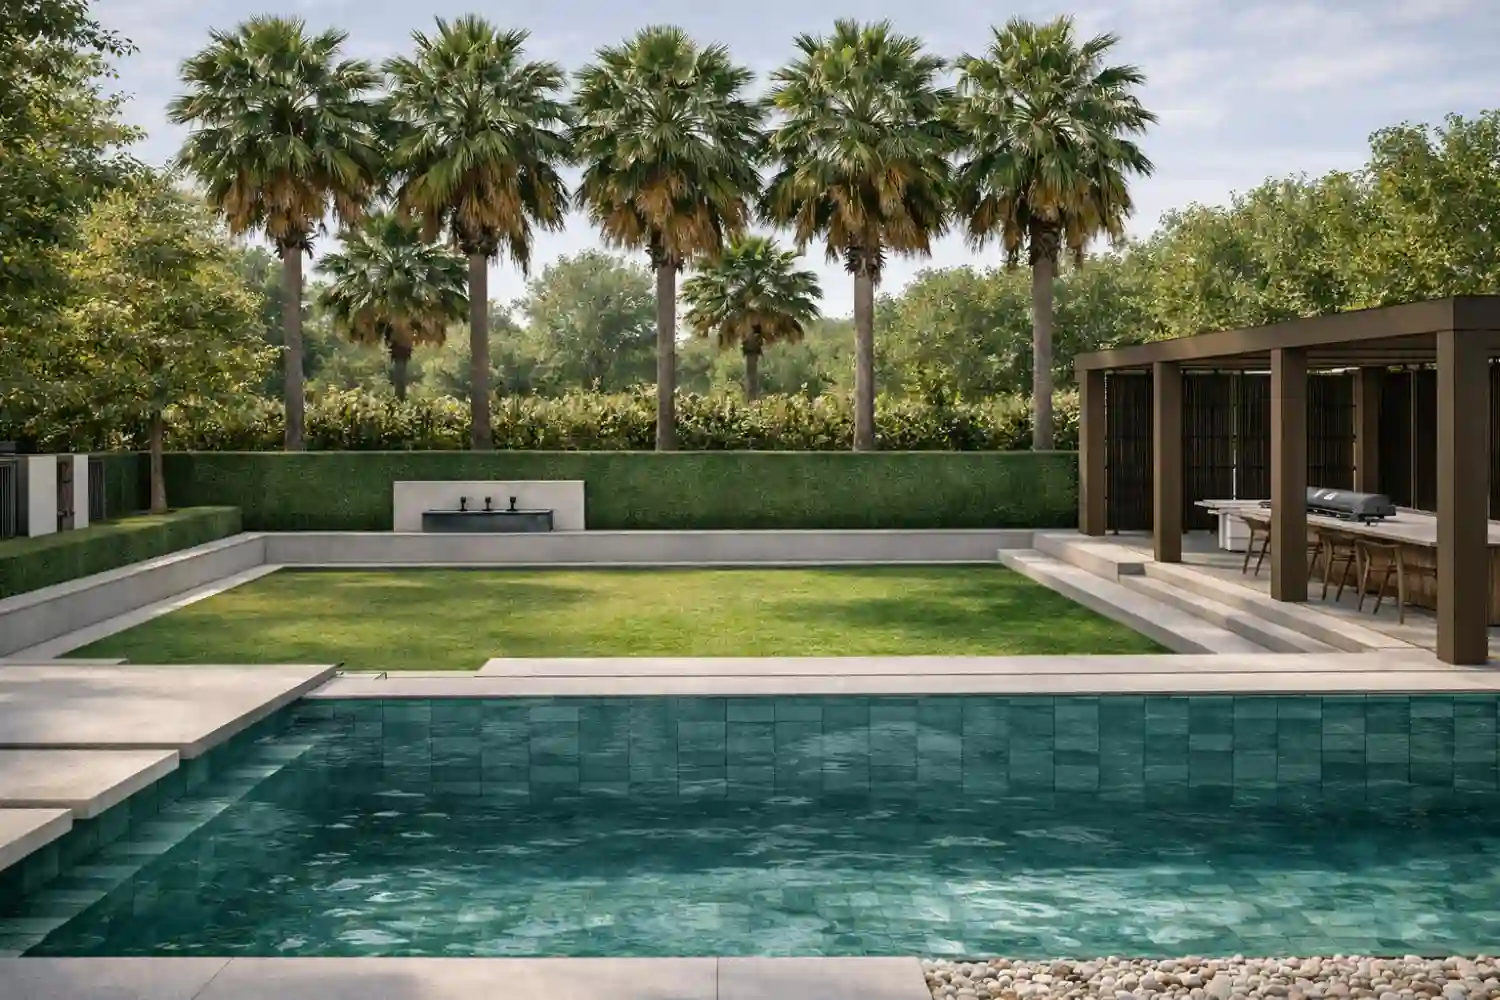
This 4,500-square-meter Abu Dhabi villa landscape balances daily tranquility with the capacity for grand family gatherings. Designed for a close-knit Emirati family, the landscape seamlessly merges the classic proportions of the main villa with a clean, modern aesthetic of the landscape.
Infinity edge pool integrated with a children’s pool is designed adjacent to a sunken lawn area defined by a frame that doubles as a seating for large gatherings. A pergola with a barbecue counter is designed for outdoor dining and shaded seating.
The other spaces include a majlis garden, a vegetable garden with shaded seating, a roundabout with fountain and a volleyball court.
The sunken area is anchored by an outdoor dining deck featuring a built-in barbecue and a custom shade structure, all perfectly aligned with a focal water feature. For a touch of daily tranquility, an infinity-edge cascade greets the family on a daily basis as they walk from the parking area to the main villa entrance.
The design blended modern simplicity with subtle classic architectural cues from the newly built villa. By pairing classical proportions and axiality with modernist materials and clean detailing, the landscape design achieved a timeless, functional aesthetic.