
Farm Pavilion
Situated on a compact 2,000-square-meter plot beside a pristine river, this project features a single-story vacation pavilion designed to anchor the site. We chose the property’s northwestern edge for the structure, taking advantage of a gentle natural slope that elevates the building above the landscape. The pavilion serves as an intimate private getaway, complete with a primary bedroom, a kitchenette, a dining area, and a flexible living space that easily converts into a second bedroom.
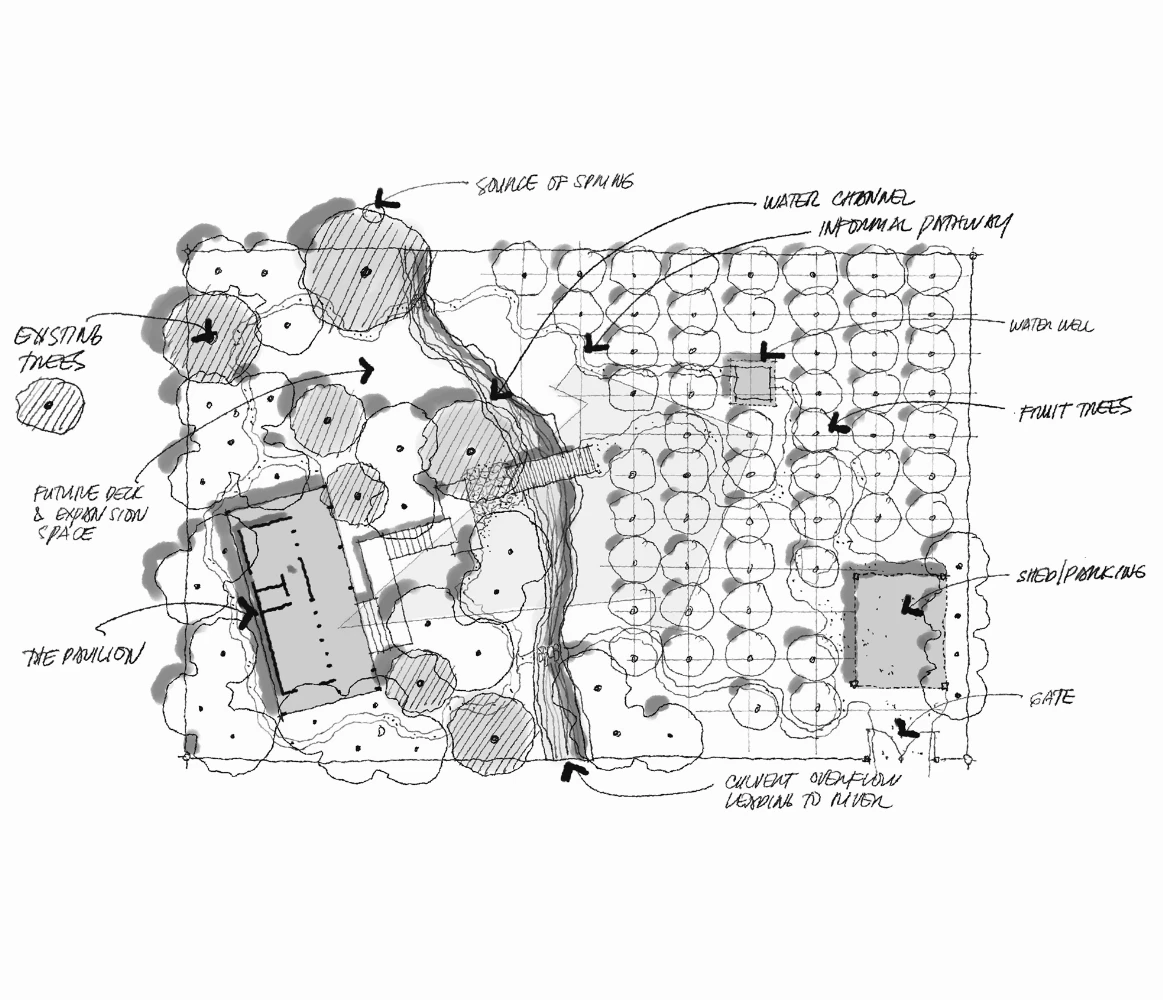
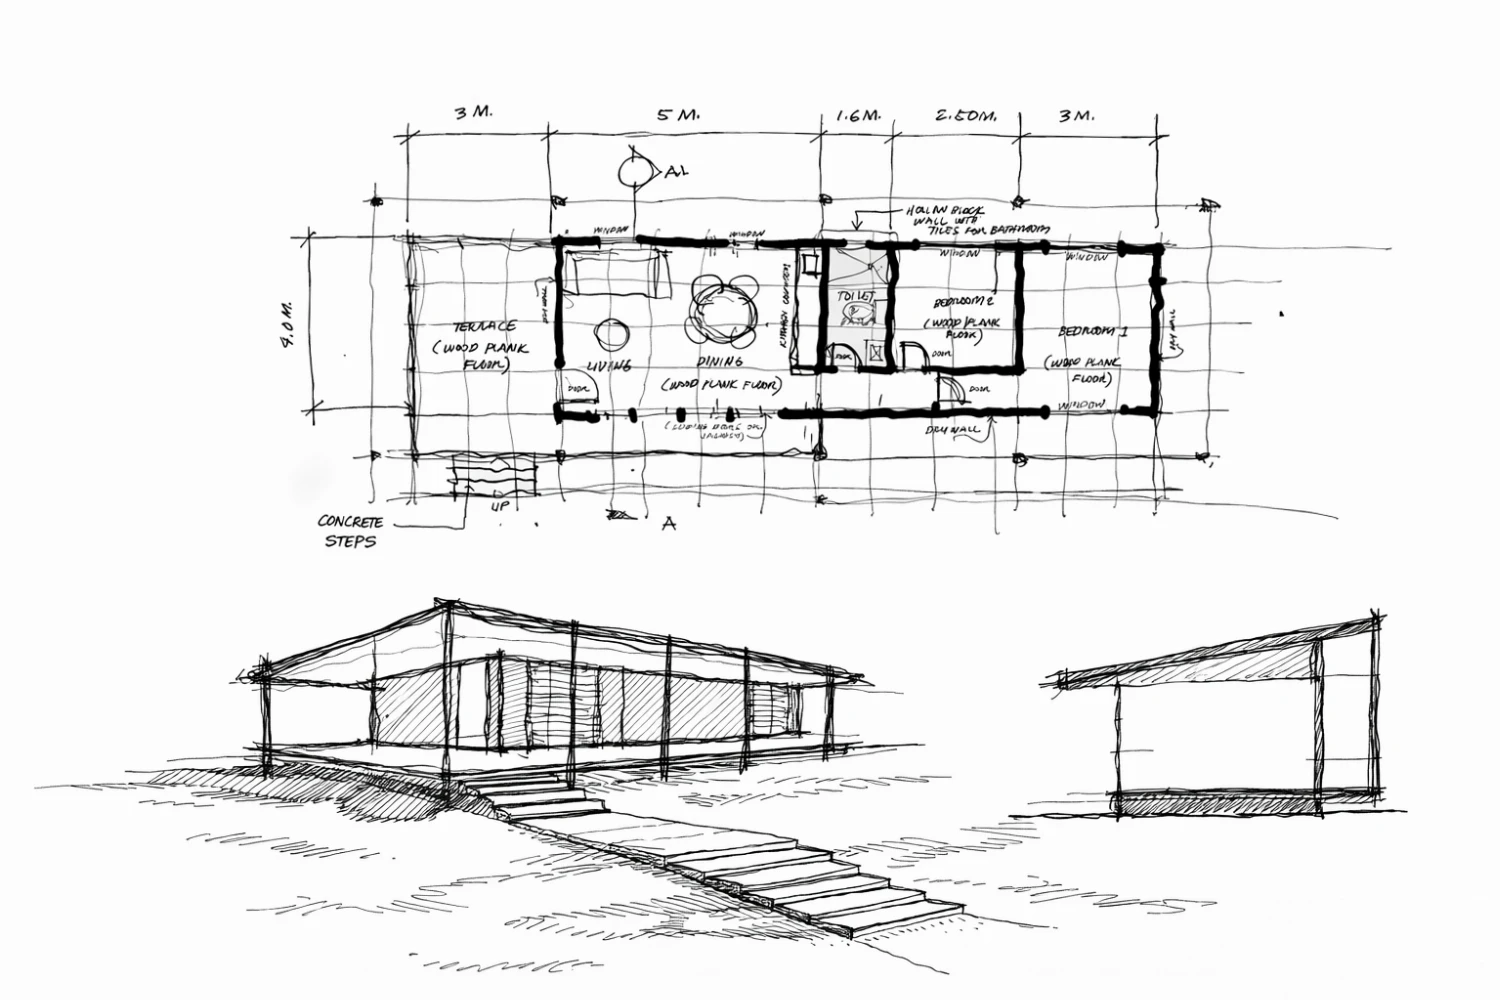
The straightforward, rectangular architecture opens up to expansive views of a lush fruit orchard. To reach the entrance, visitors cross a proposed footbridge over a water channel—engineered to catch runoff from a nearby natural spring—before climbing a series of stepping platforms. By handling both the architecture and the surrounding landscape, we carefully integrated the design into the environment, threading the pavilion around mature greenery and existing Mahogany (Swietenia macrophylla) trees.